<-- style PDP --> 703-1101 Leslie Street, Toronto - Condo Apt for lease for $3,400
  • new
  • for lease

703-1101 Leslie Street

Toronto, Ontario, M3C 4G3 - Banbury-Don Mills

$3,400

  • Neighbourhood

    Banbury-Don Mills

  • Major Intersection

    Leslie/ Eglinton

  • Listed Since: 9 day(s)

  • Last update: 6 day(s) ago

Overview

  • Property Type

    Condo Apt, Apartment

  • Bedrooms

    2 + 1

  • Bathrooms

    2

  • Square Feet

    1200-1399

  • Exposure

    South West

  • Total Parking

    1 Underground Garage

  • Locker

    Owned

  • Furnished

    No

  • Balcony

    Open

Property Description

Property description for 703-1101 Leslie Street, Toronto

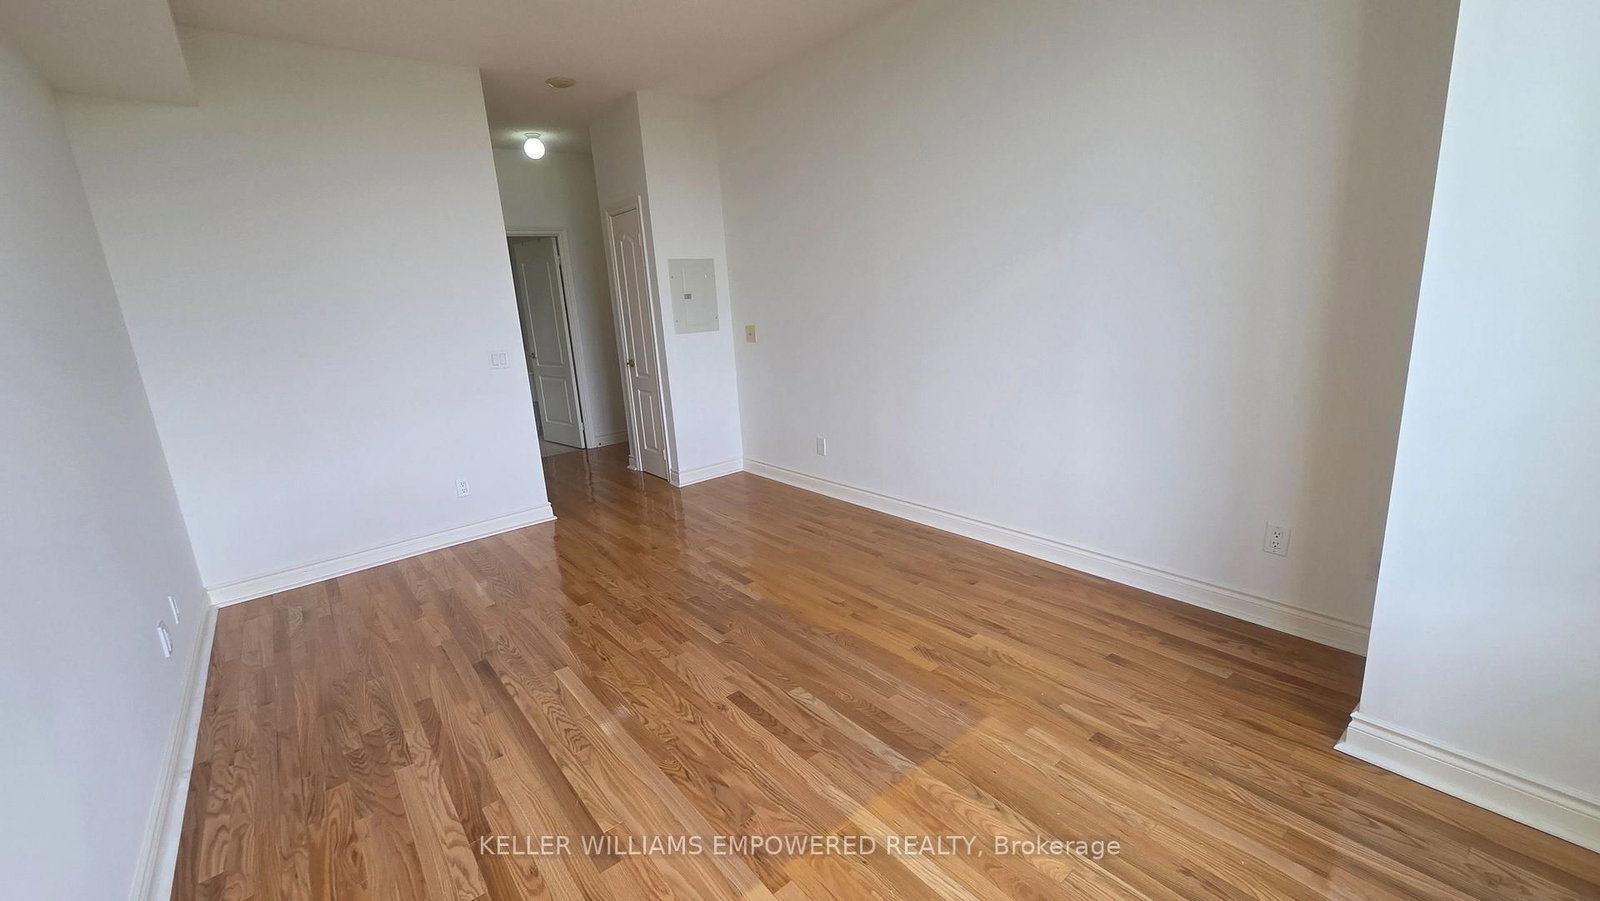
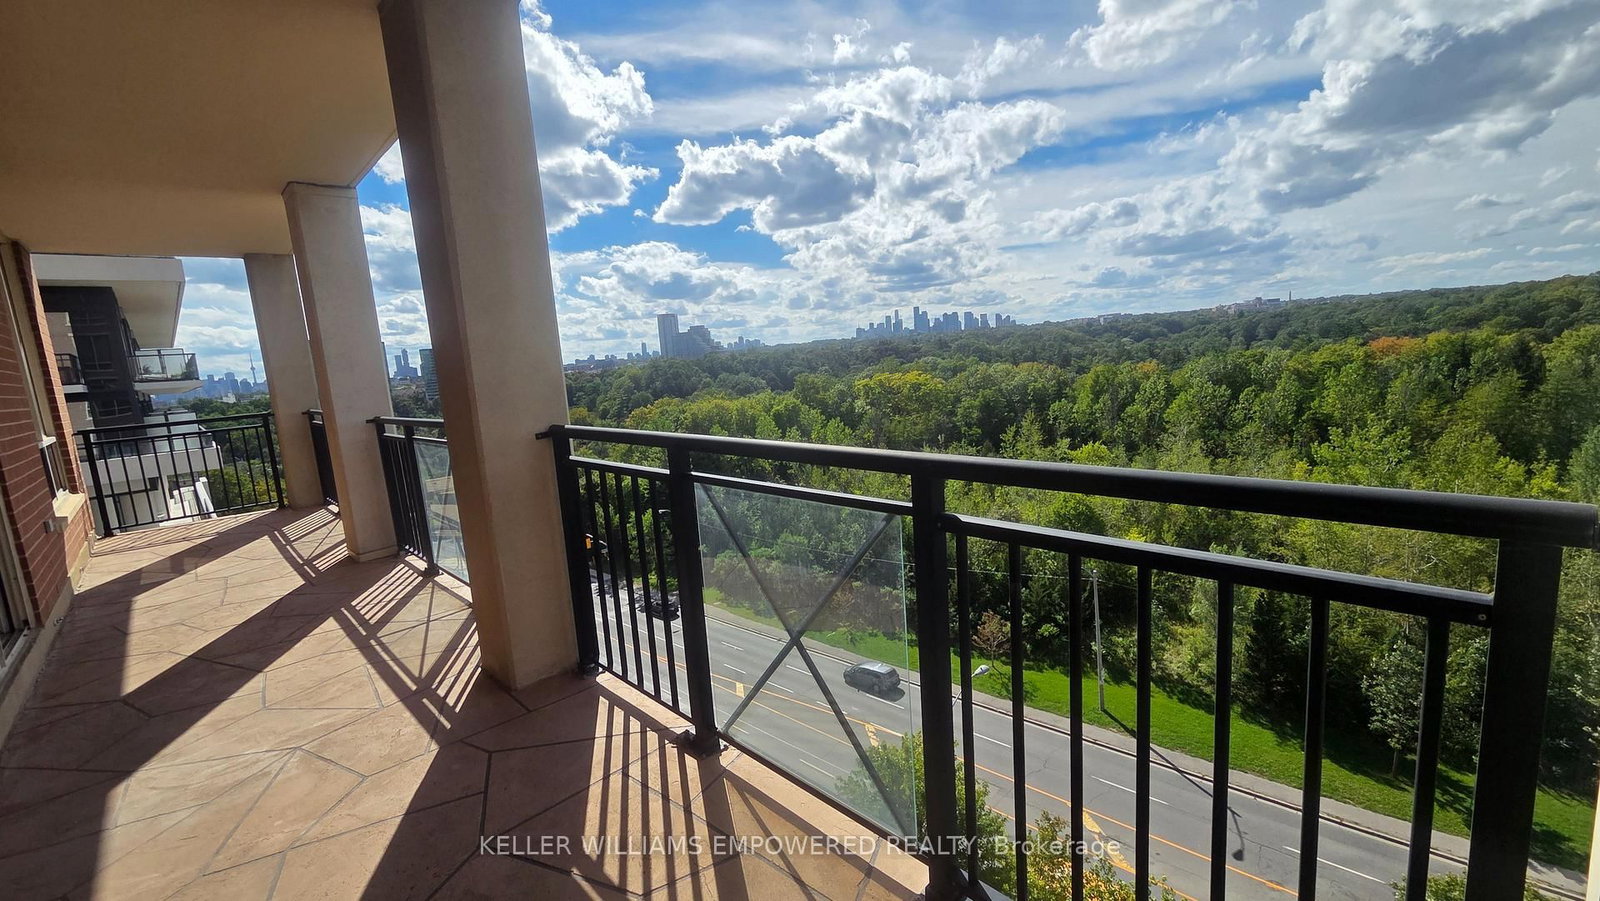
Experience elevated condominium living in this impressive 1,376 sq. ft. southwest-facing corner suite, where generous proportions, abundant natural light, and breathtaking views of Sunnybrook Park and the Toronto skyline come together beautifully. Offering a rare combination of space, privacy, and an exceptional setting, this distinguished residence provides a sophisticated alternative to traditional homeownership. The thoughtfully designed layout features two spacious bedrooms plus a versatile den that can easily accommodate a third bedroom, home office, library, media room, or private retreat. Floor-to-ceiling windows surround the corner suite, filling the home with natural light and framing peaceful treetop and parkland views. The coveted southwest exposure provides beautiful afternoon light and spectacular sunsets. Generously scaled principal rooms create an ideal setting for both elegant entertaining and comfortable everyday living. The spacious living room flows seamlessly into the dining area, while the well-appointed kitchen features a dedicated breakfast area and an inviting connection to the main living spaces. The serene primary bedroom offers exceptional privacy, a generous walk-in closet, and a luxurious five-piece ensuite. The well-sized second bedroom provides comfortable accommodation for family or guests and can also serve as a private workspace. Situated in a well-managed and desirable building with 24-hour concierge service, fitness facilities, and visitor parking, this residence offers a refined lifestyle surrounded by convenience. Enjoy the natural beauty of Sunnybrook Park while remaining connected to the city, with easy access to the DVP, Sunnybrook LRT station, Leaside, and The Shops at Don Mills. A rare opportunity to enjoy house-like proportions, sophisticated urban living, spectacular green-space views, and coveted southwest exposure-all in one exceptional residence.

Listed by KELLER WILLIAMS EMPOWERED REALTY

  • MLS #

    C13781184

  • Sq. Ft

    1200-1399

  • Sq. Ft. Source

    MLS

  • Year Built

    Available Upon Request

  • Basement

    None

  • View

    n/a

  • Garage

    Underground, 1 spaces

  • Parking Type

    Owned

  • Locker

    Owned

  • Pets Permitted

    Yes-with Restrictions

  • Exterior

    Brick

  • Fireplace

    N

  • Security

    n/a

  • Elevator

    n/a

  • Laundry Level

    n/a

  • Building Amenities

    n/a

  • Maintenance Fee Includes

    n/a

  • Property Management

    Crossbridge

  • Heat

    Forced Air

  • A/C

    Central Air

  • Water

    n/a

  • Water Supply

    n/a

  • Central Vac

    N

  • Cert Level

    n/a

  • Energy Cert

    n/a

  • Living

    6.0 x 3.35 ft Main level

    hardwood floor, Window Flr to Ceil, Combined W/Dining

  • Dining

    6.0 x 3.35 ft Main level

    Combined W/Living, hardwood floor, W/O To Balcony

  • Kitchen

    2.67 x 2.54 ft Main level

    Combined W/Br, Granite Counter, Tile Floor

  • Breakfast

    2.44 x 2.54 ft Main level

    Tile Floor, Window Flr to Ceil

  • Foyer

    3.05 x 1.47 ft Main level

    Tile Floor, Closet, Walk-in Bath

  • Primary

    4.8 x 3.35 ft Main level

    hardwood floor, 5 Pc Ensuite, W/I Closet

  • 2nd Br

    3.91 x 3.05 ft Main level

    hardwood floor, Window

  • Den

    4.06 x 2.9 ft Main level

    hardwood floor, Window, West View

  • MLS #

    C13781184

  • Sq. Ft

    1200-1399

  • Sq. Ft. Source

    MLS

  • Year Built

    Available Upon Request

  • Basement

    None

  • View

    n/a

  • Garage

    Underground, 1 spaces

  • Parking Type

    Owned

  • Locker

    Owned

  • Pets Permitted

    Yes-with Restrictions

  • Exterior

    Brick

  • Fireplace

    N

  • Security

    n/a

  • Elevator

    n/a

  • Laundry Level

    n/a

  • Building Amenities

    n/a

  • Maintenance Fee Includes

    n/a

  • Property Management

    Crossbridge

  • Heat

    Forced Air

  • A/C

    Central Air

  • Water

    n/a

  • Water Supply

    n/a

  • Central Vac

    N

  • Cert Level

    n/a

  • Energy Cert

    n/a

  • Living

    6.0 x 3.35 ft Main level

    hardwood floor, Window Flr to Ceil, Combined W/Dining

  • Dining

    6.0 x 3.35 ft Main level

    Combined W/Living, hardwood floor, W/O To Balcony

  • Kitchen

    2.67 x 2.54 ft Main level

    Combined W/Br, Granite Counter, Tile Floor

  • Breakfast

    2.44 x 2.54 ft Main level

    Tile Floor, Window Flr to Ceil

  • Foyer

    3.05 x 1.47 ft Main level

    Tile Floor, Closet, Walk-in Bath

  • Primary

    4.8 x 3.35 ft Main level

    hardwood floor, 5 Pc Ensuite, W/I Closet

  • 2nd Br

    3.91 x 3.05 ft Main level

    hardwood floor, Window

  • Den

    4.06 x 2.9 ft Main level

    hardwood floor, Window, West View

Thinking of Selling?

Find Out Your Home’s Value in Today’s Market!

No Email or Signup is required to view your home estimate.

estimate your home value

Contact Manoj Kukreja

Sales Representative,
Century 21 People’s Choice Realty Inc.,
Brokerage
(647) 576 - 2100

Manoj profile avatar

Property History

Property history for 703-1101 Leslie Street, Toronto

This property has been sold 2 times before. Create your free account to explore sold prices, detailed property history, and more insider data.

Sign In / Register

Inventory Graph

10 9 8 7 6 5 4 3 2 1 0 1 Months of inventory SELLER'S Market BALANCED Market BUYER'S Market

Thinking of Selling?

Find Out Your Home’s Value in Today’s Market!

No Email or Signup is required to view your home estimate.

estimate your home value

Contact Manoj Kukreja

Sales Representative, Century 21 People’s Choice Realty Inc., Brokerage
(647) 576 - 2100

Manoj profile avatar

Recent Sold Listings in Banbury-Don Mills, Toronto

Popular Cities